
The Grand Cru
2804 SQ FT 3 BEDROOM 3 BATH W/ CASITA OPTION
About 2,804 square feet with three bedrooms and three baths. The casita option turns the third bedroom into a suite with its own entry, for guests or family.


Inside the Grand Cru
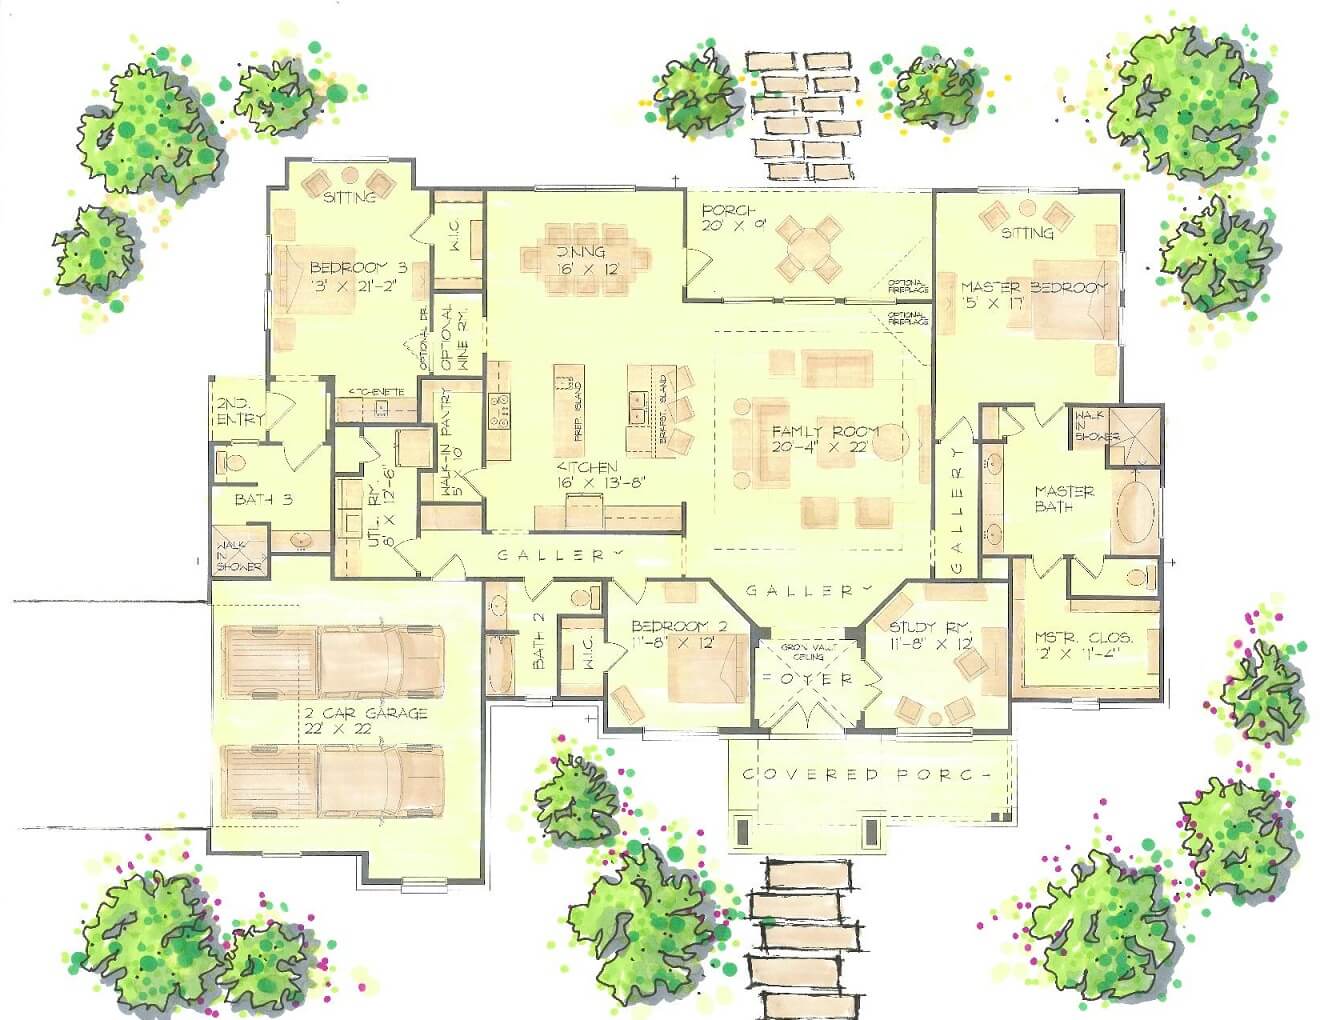
The floor plan shows the Grand Cru with its casita option, which turns the third bedroom into a suite of its own: a sitting area, a walk-in closet, a kitchenette, a bath with a walk-in shower and a separate entry. That gives guests or family a door of their own.
The front door opens to a foyer with a groin-vault ceiling, between the study and the second bedroom. Past the foyer, the 20′-4″ x 22′ family room opens to a 16′ x 12′ dining area and a 16′ x 13′-8″ kitchen with a prep island and a breakfast island, a 5′ x 10′ walk-in pantry and room for an optional wine room. There are optional fireplaces for the family room and the back porch.
The primary suite has a sitting area, a bath with a walk-in shower and a tub, and a 12′ x 11′-4″ closet. The second bedroom has a walk-in closet and a bath next door. The two-car garage measures 22′ x 22′.
Room sizes from the floor plan
- Primary bedroom: 15′ x 17′
- Primary closet: 12′ x 11′-4″
- Bedroom 2: 11′-8″ x 12′
- Bedroom 3 (casita option): 13′ x 21′-2″
- Family room: 20′-4″ x 22′
- Kitchen: 16′ x 13′-8″
- Dining area: 16′ x 12′
- Study: 11′-8″ x 12′
- Walk-in pantry: 5′ x 10′
- Two-car garage: 22′ x 22′
Every Signature Plan is built with River Hills’ standard features, from 10-foot minimum wall heights to a professionally engineered foundation on tested soil. The full list is on the Signature Plans page. For current pricing and options, call (830) 643-0501.