
The Chardonnay
2788 SQ FT 3 BEDROOM 3.5 BATH W/STUDY


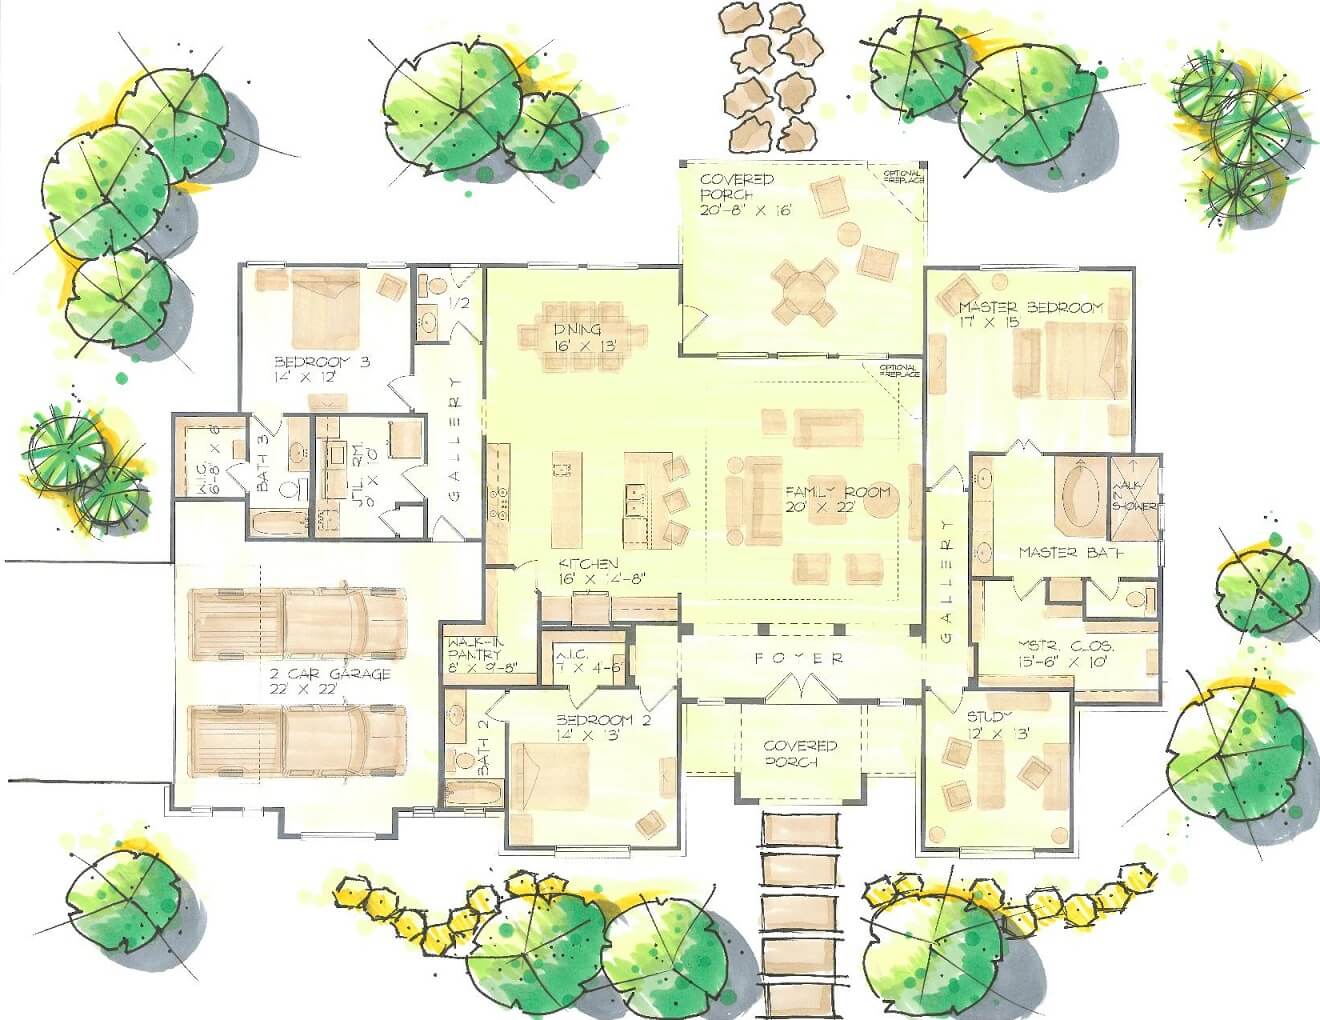
Inside the Chardonnay
The Chardonnay is a split plan. The primary suite has one side of the house to itself, and the second and third bedrooms sit on the other side, each with its own bath. The double front doors open to a foyer with the study beside it. Ahead, the 20′ x 22′ family room, with an optional fireplace, opens to the kitchen, the dining room and a 20′-8″ x 16′ covered back porch that has its own optional fireplace.
The kitchen has an island with bar seating and a walk-in pantry. The primary suite pairs a 17′ x 15′ bedroom with a bath that has a walk-in shower and a tub, and a 15′-6″ x 10′ closet. A half bath off the gallery near the third bedroom brings the plan to three and a half baths, and galleries on both sides of the house connect the bedrooms to the main rooms. The two-car garage measures 22′ x 22′.
Room sizes from the floor plan
- Primary bedroom: 17′ x 15′
- Primary closet: 15′-6″ x 10′
- Bedroom 2: 14′ x 13′
- Bedroom 3: 14′ x 12′
- Family room: 20′ x 22′
- Kitchen: 16′ x 14′-8″
- Dining room: 16′ x 13′
- Study: 12′ x 13′
- Covered back porch: 20′-8″ x 16′
- Two-car garage: 22′ x 22′
Every Signature Plan is built with River Hills’ standard features, from 10-foot minimum wall heights to a professionally engineered foundation on tested soil. The full list is on the Signature Plans page. For current pricing and options, call (830) 643-0501.